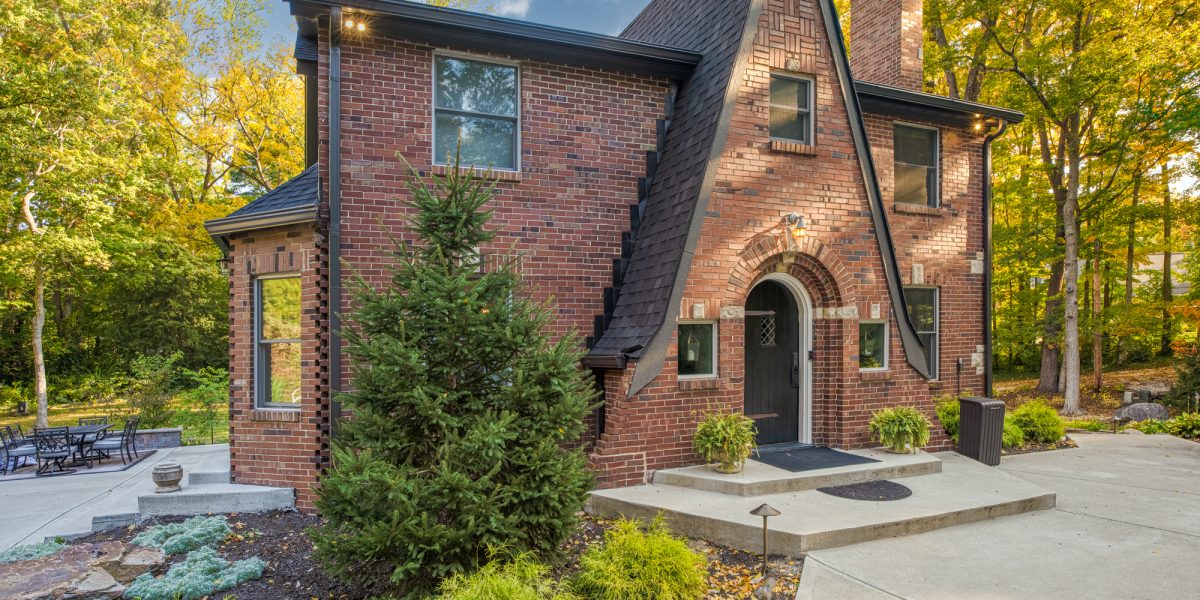
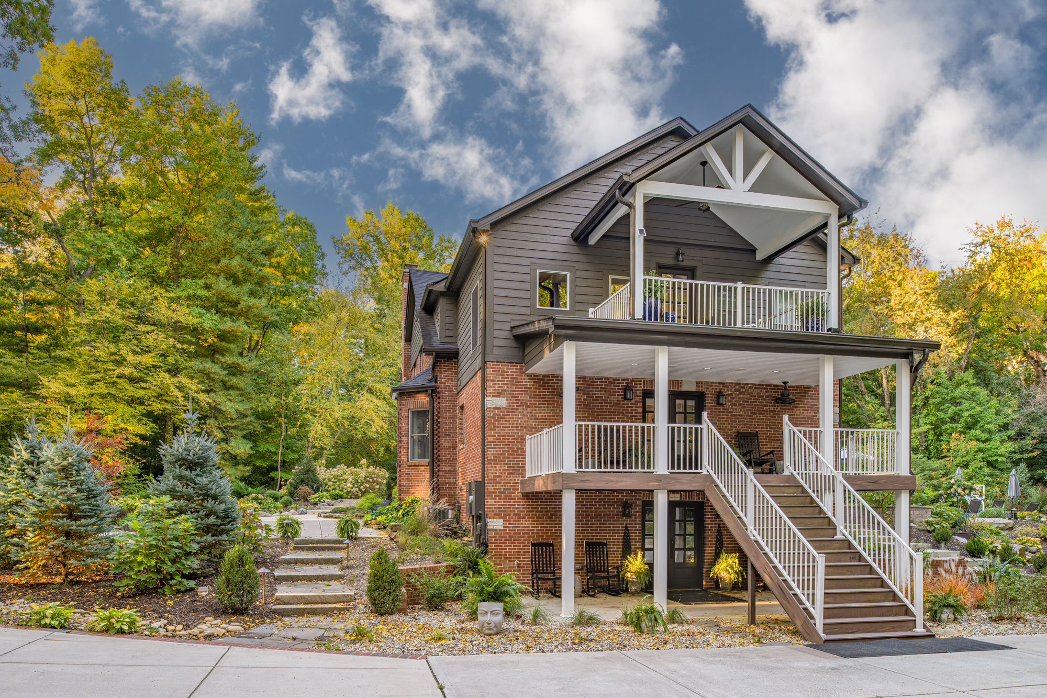
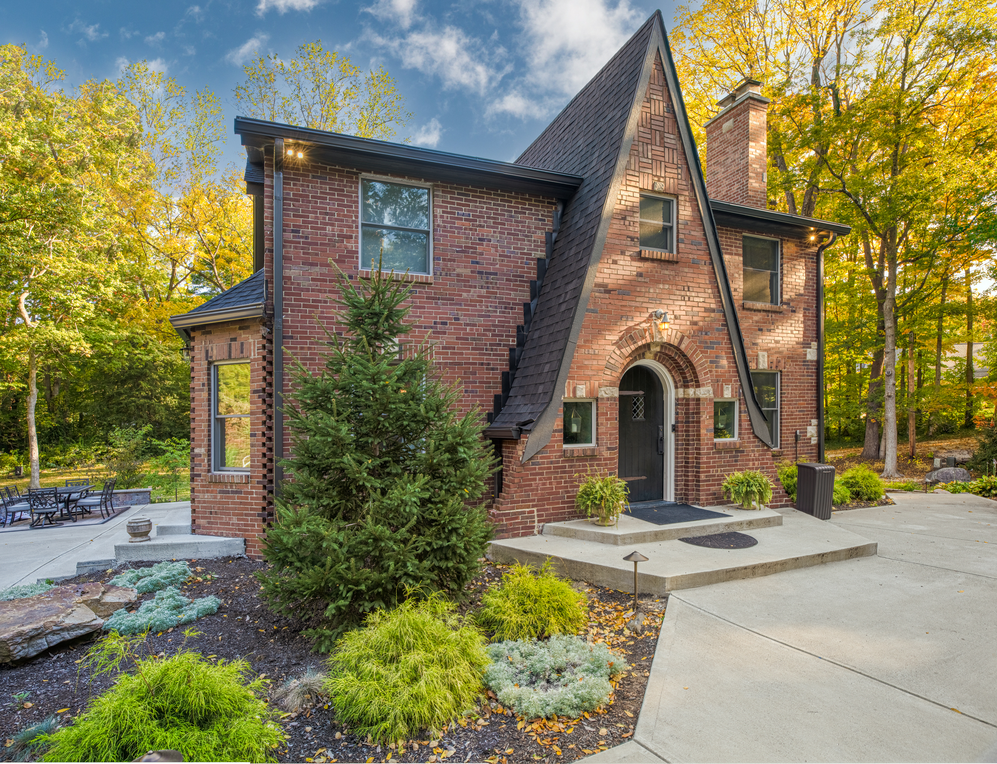
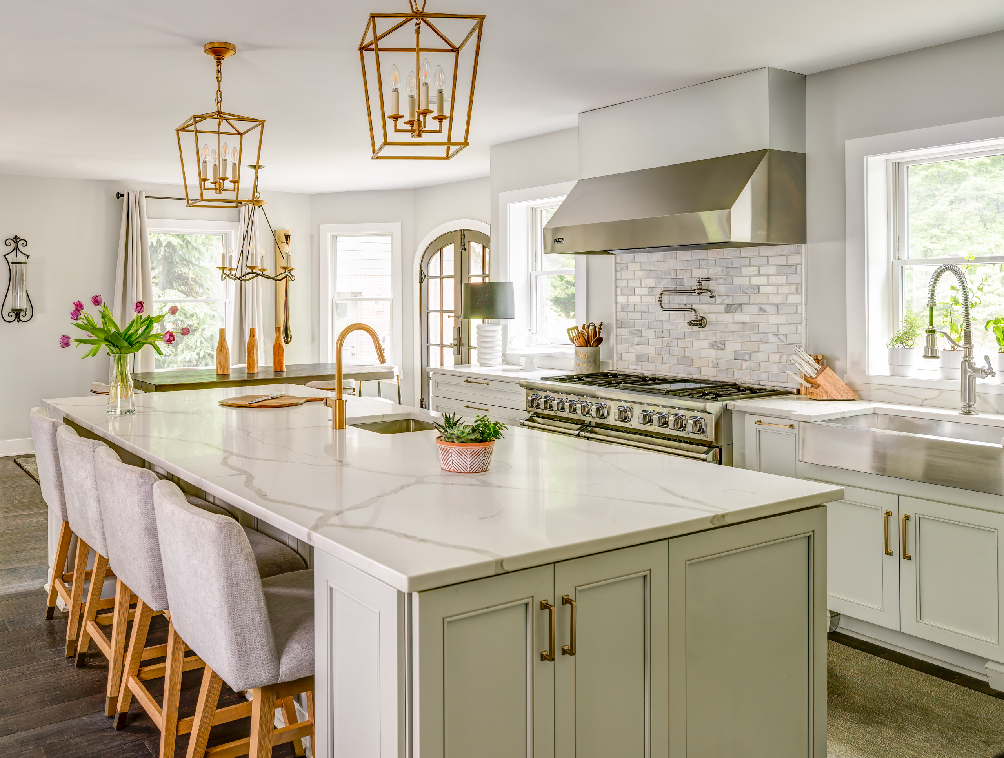
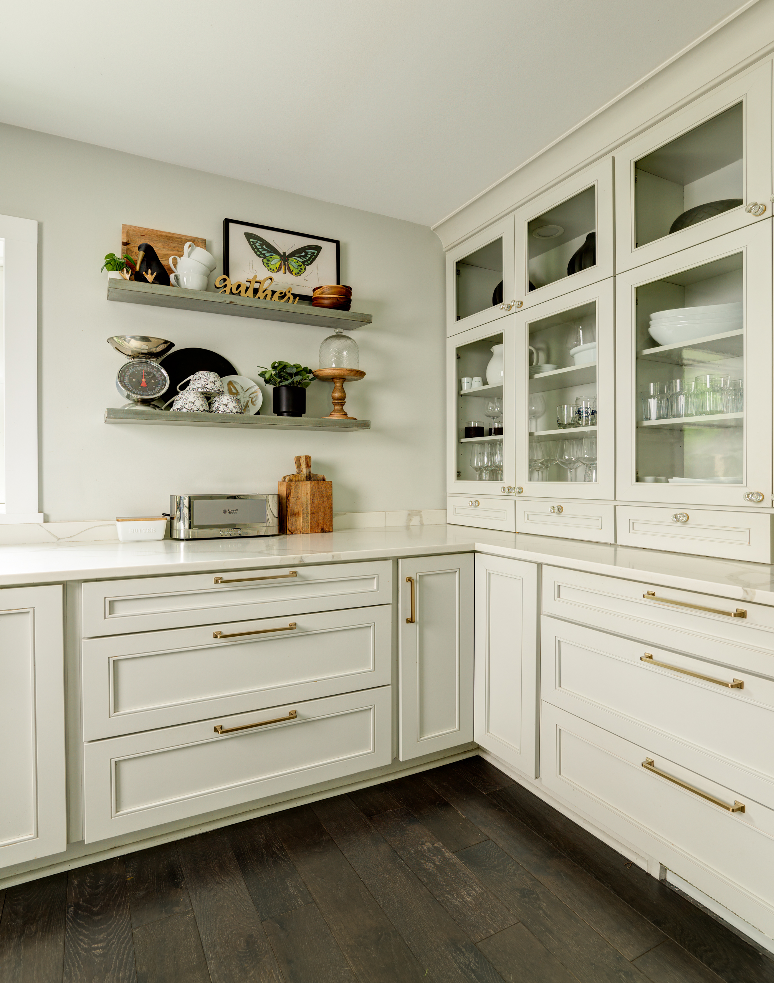
While maintaining the architectural intent of the home’s front A-frame façade, including the hobbit door, despite enlarging the flanking dormers, the kitchen and baths were a priority. After removing what felt like countless walls, we put the kitchen close to the entry so it felt like part of the original space. The baths were able to reside in one of the additions.